

Riding hall for sale in Alloue, 650 m2
Price on request
Details
Living area
650 m2
Land surface
385000 m2
Environment
Countryside
Parking
Indoor, Outdoor, Motorcycle
Available on
On request
Price
Price
Price on request
Condition
Interior condition
Excellent condition
Exterior condition
Excellent condition
Parking space
Indoor parking space
Outdoor parking space
Box
Motorcycle parking space
Description
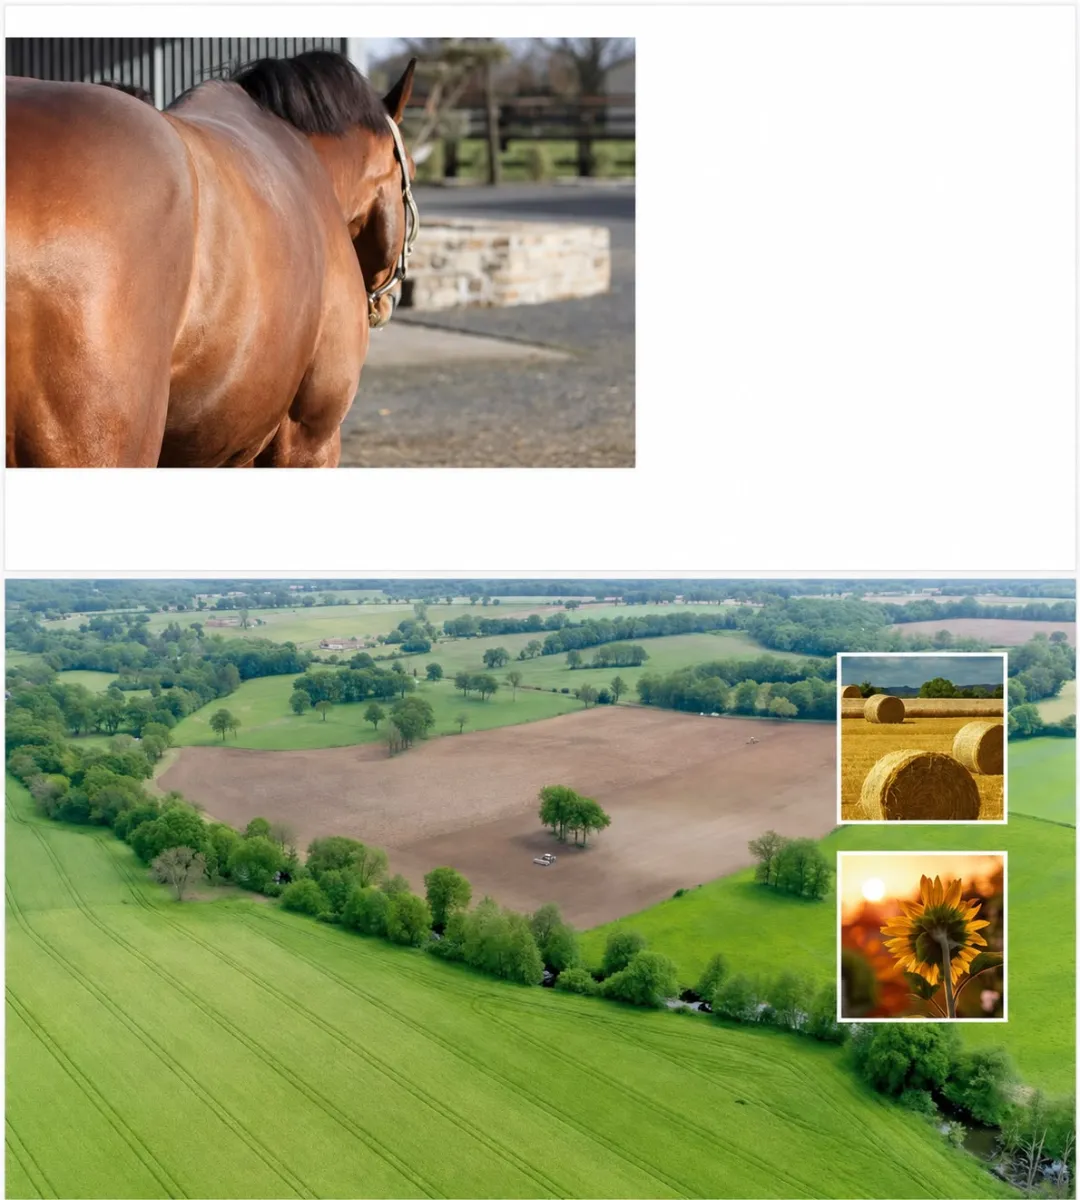
A 385-hectare estate comprising cereal and forage fields to feed the horses, providing them with the best possible nutrition to produce champions, with supplements tailored to each category of horse.
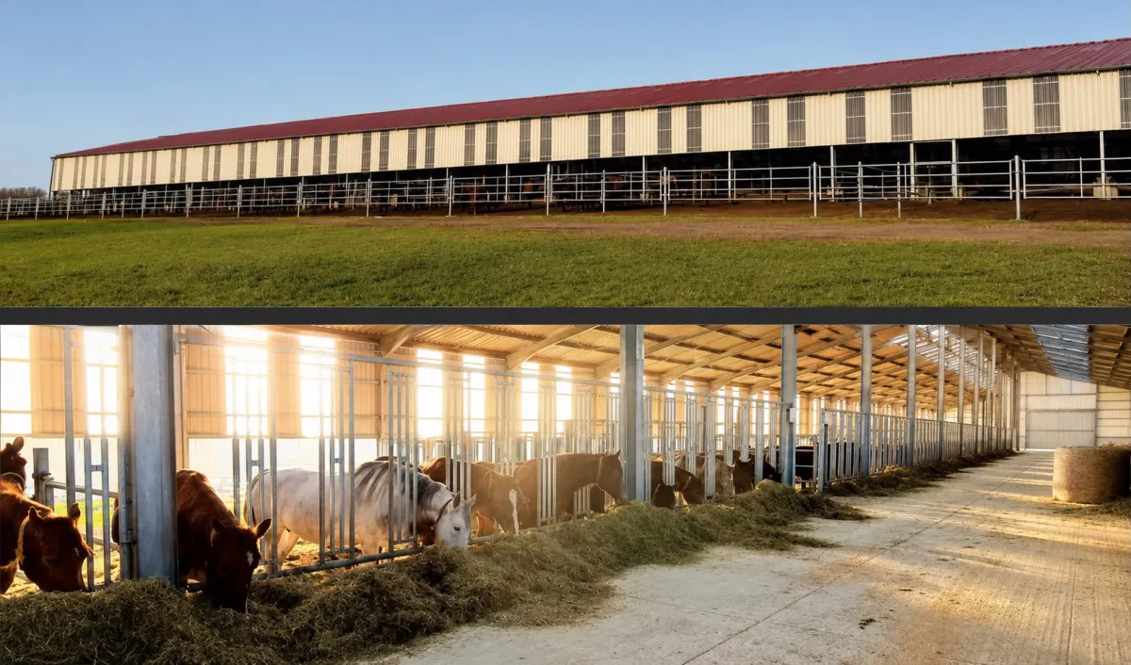
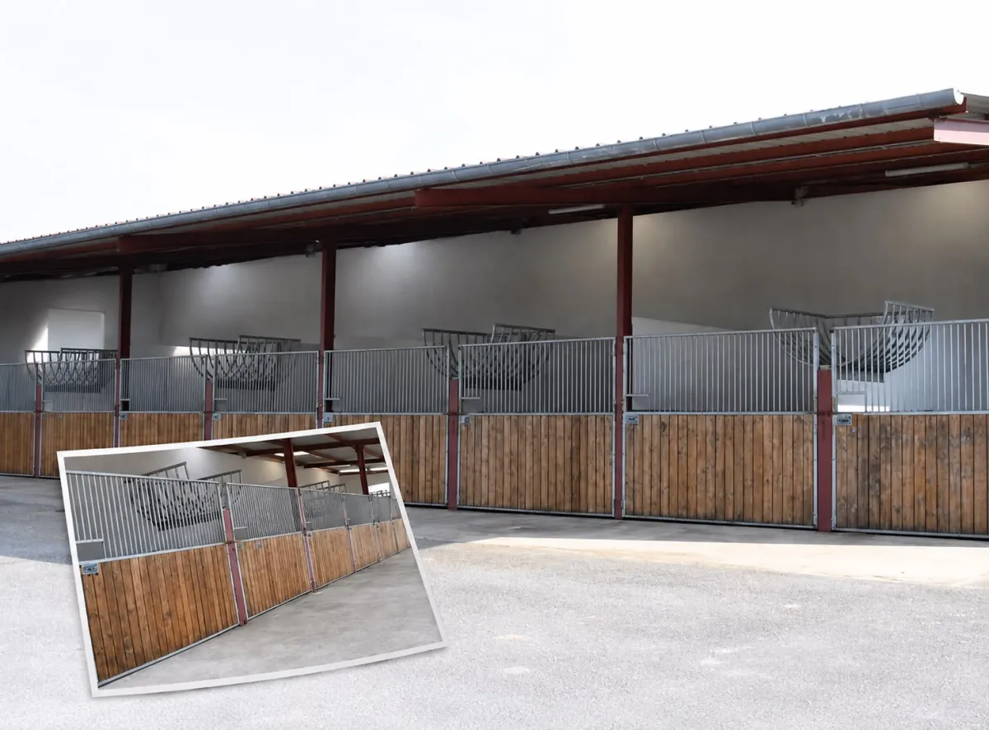
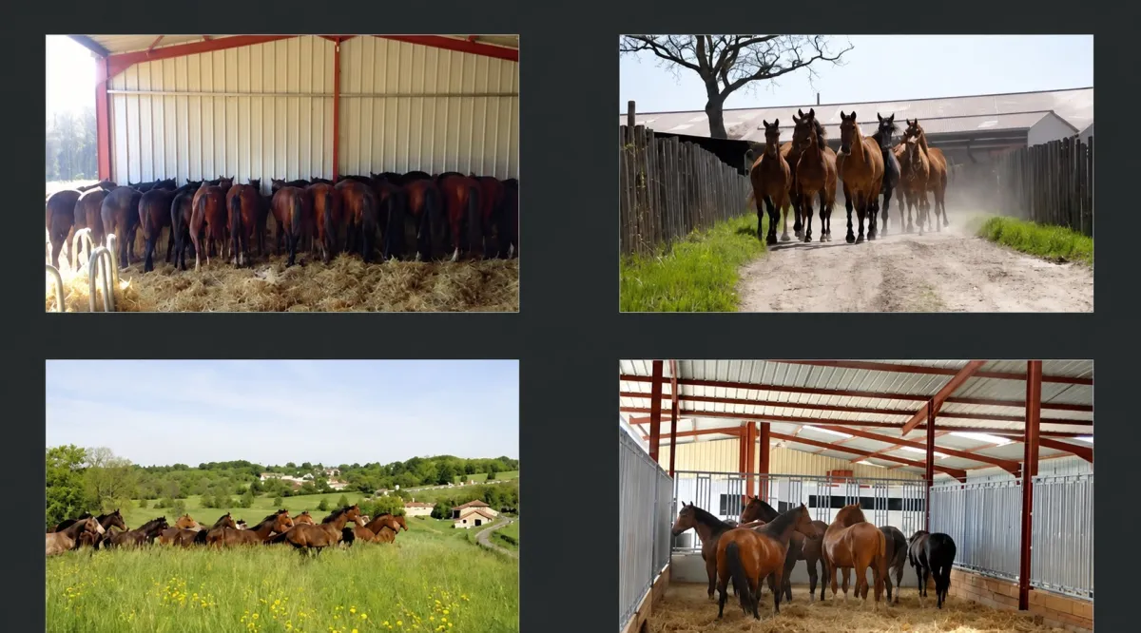
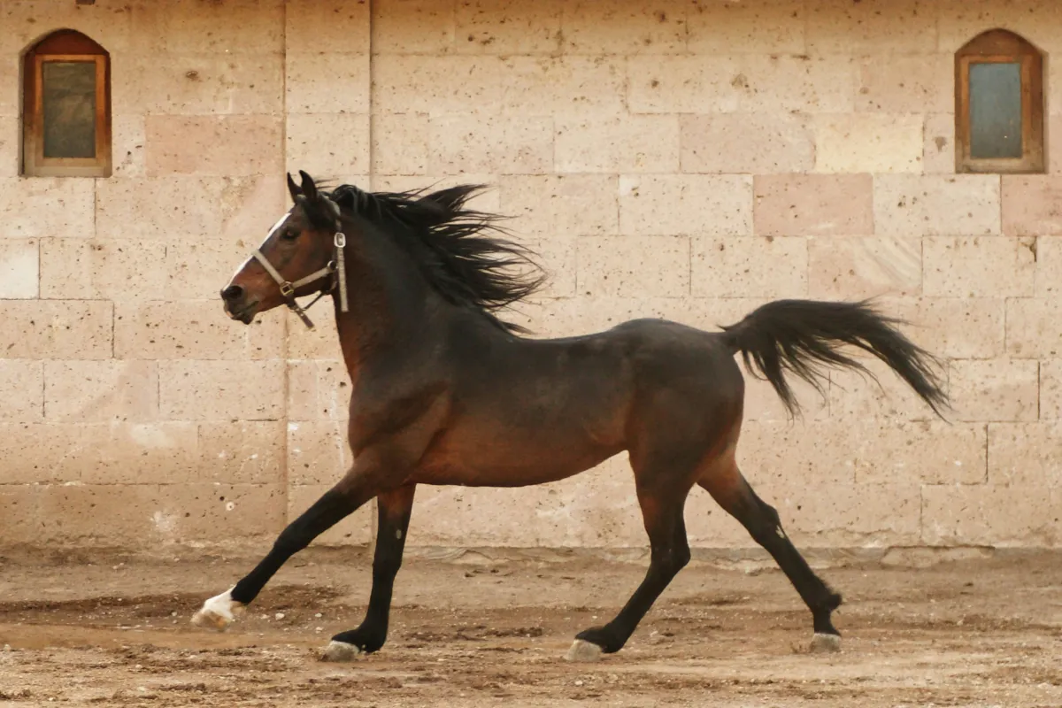
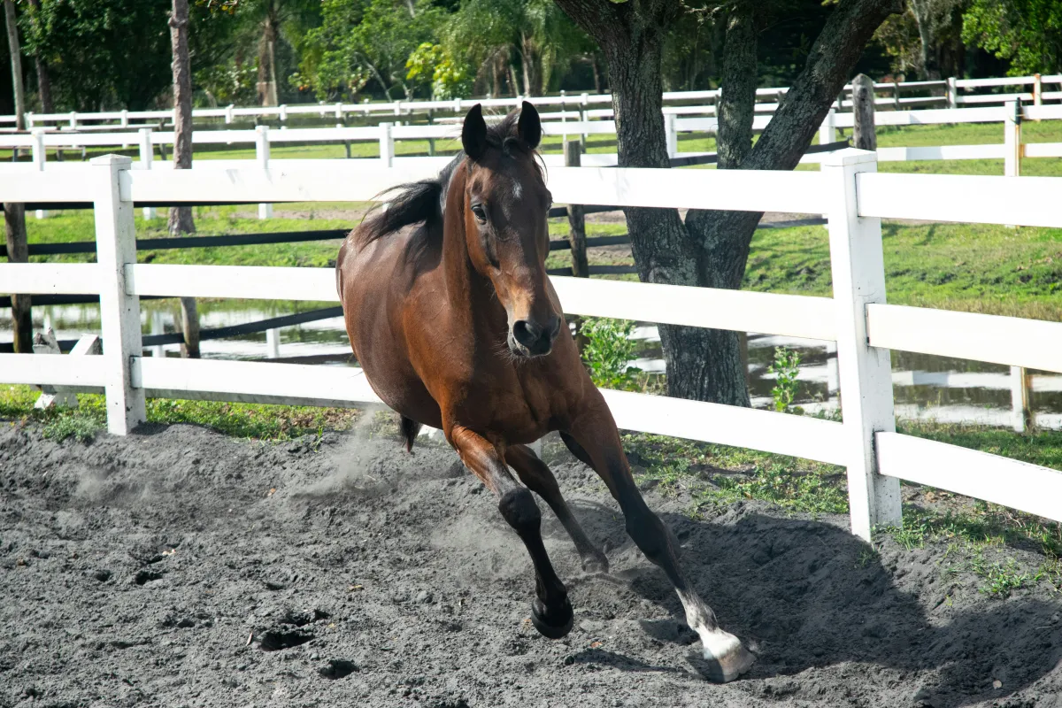
A building over 120 metres long houses more than 300 horses, which are stabled on-site in facilities designed to suit each horse’s space requirements and safety needs. There are 25 4 x 3 metre stalls, along with 4 preparation stalls.
No detail is overlooked when it comes to the horses’ welfare, safety and technical requirements.
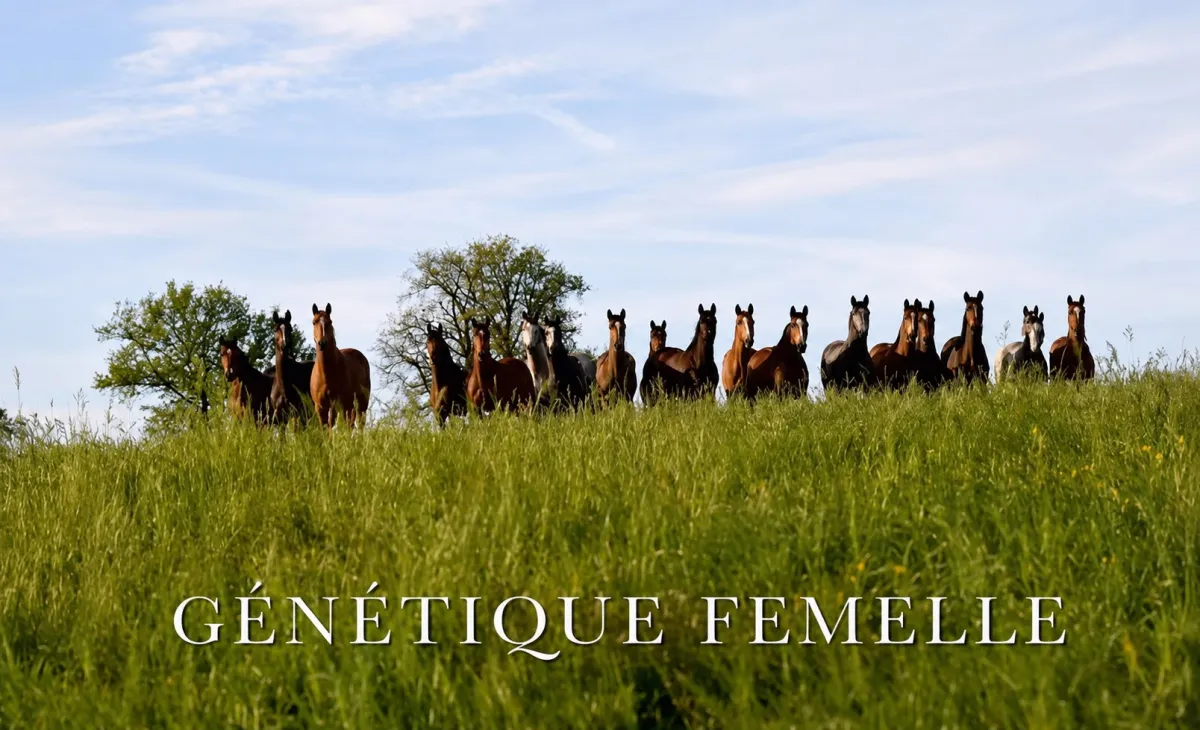
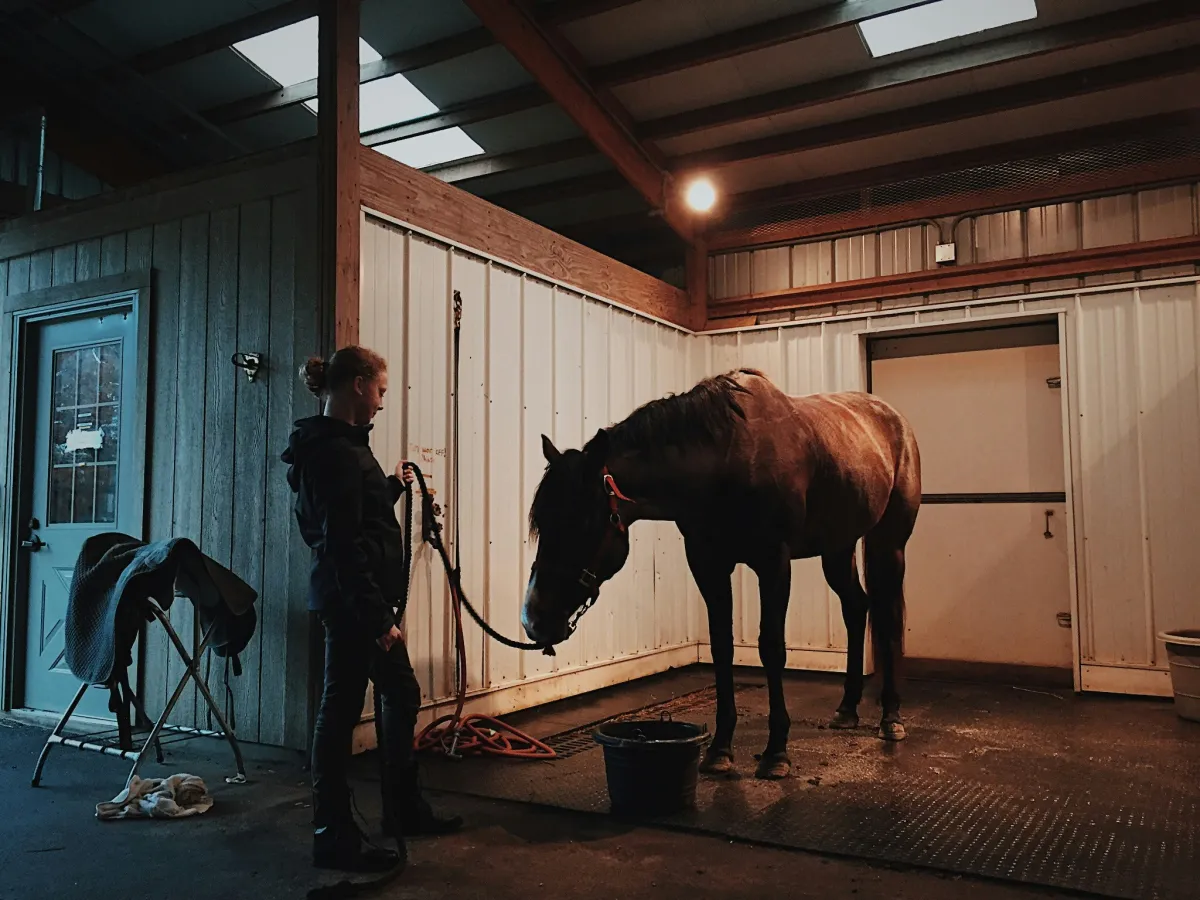
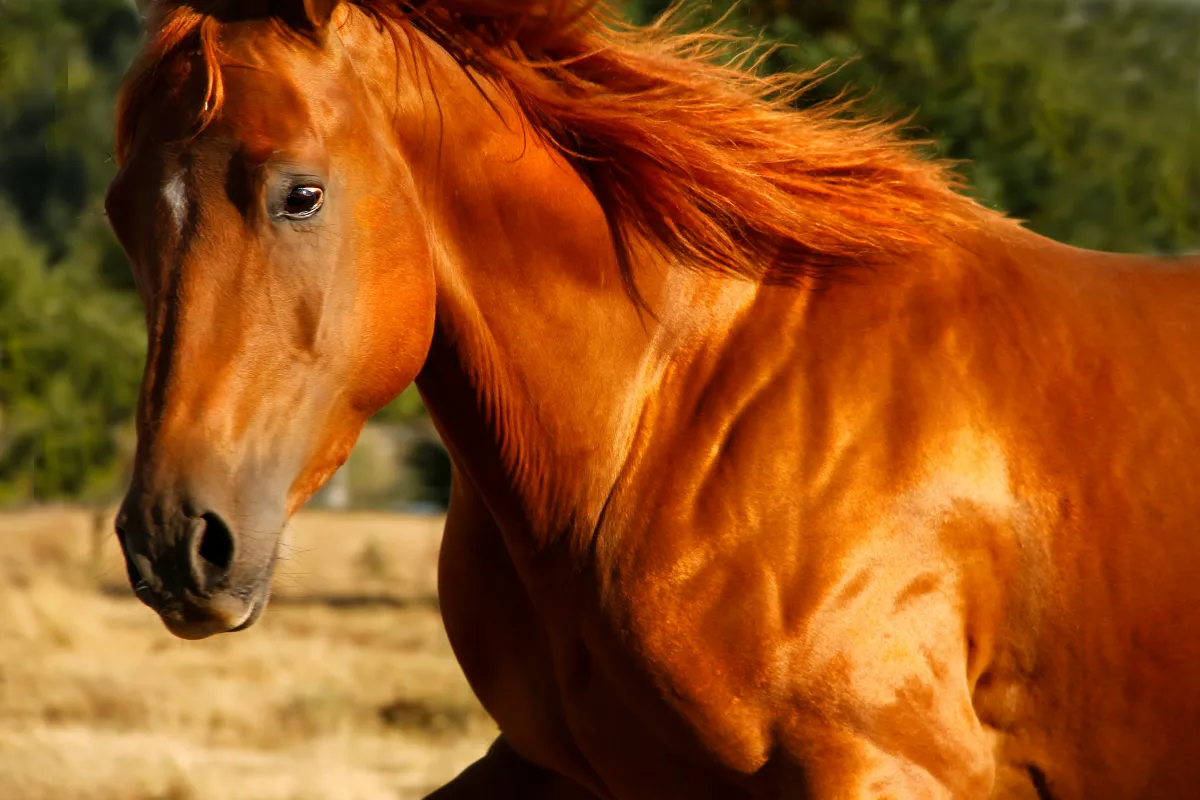
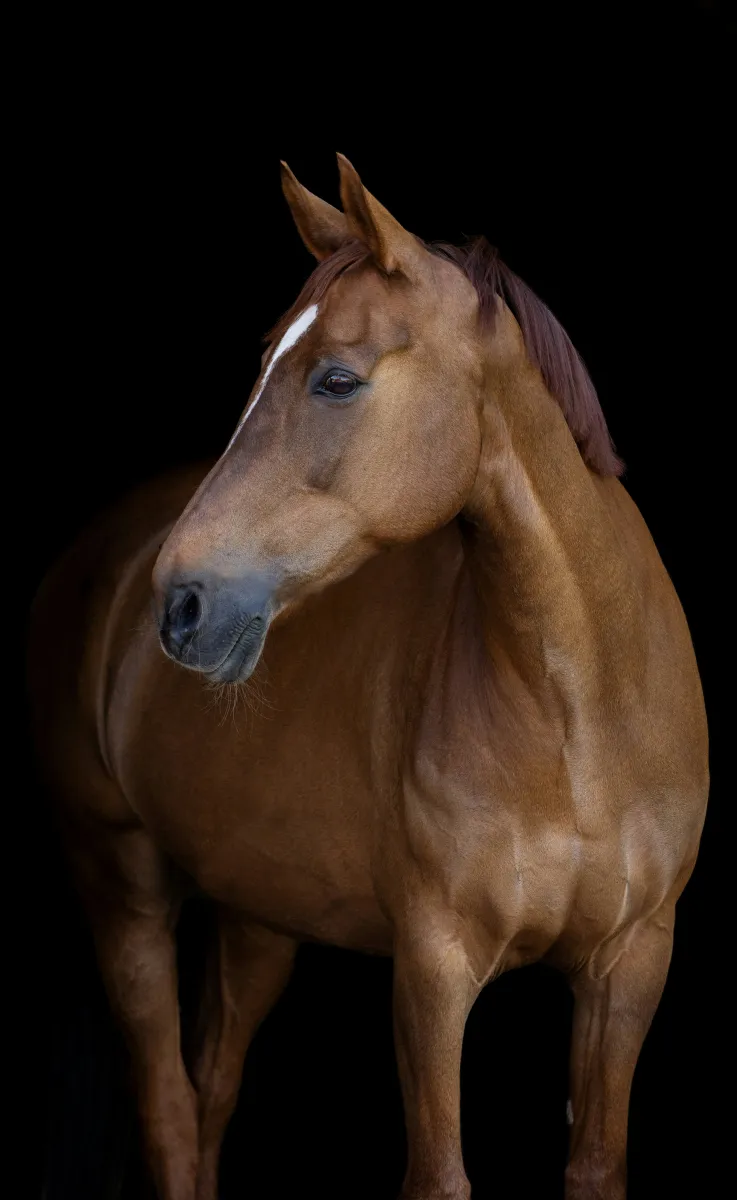
Two certified laboratories, a sample collection room, large foaling boxes, and facilities for insemination and ultrasound scans. Around a hundred broodmares of prestigious bloodlines.
Two flats made available to vets during the breeding season.
A 140 m² office comprising a bedroom with shower, toilet, office space and a fireplace area.
On the first floor: reception area with bar, office and workroom.
Another property comprises three 30 m² flats, a 400 m² barn and a 238 m² granary on the estate.
A timber lodge near the stables comprises a 30 m² flat and a three-bedroom holiday cottage with all amenities.
The main house covers 200 m² with 360° views over the grounds and stables, and features high-quality fittings: underfloor heating, heat pump, air conditioning, central vacuum system, electric shutters, a garage for three vehicles, a swimming pool surrounded by terraces, and a landscaped garden. 3 bedrooms, 1 suite,
bathroom with spa bath and walk-in shower, kitchen and utility room, large living room, dining room opening onto the terrace.
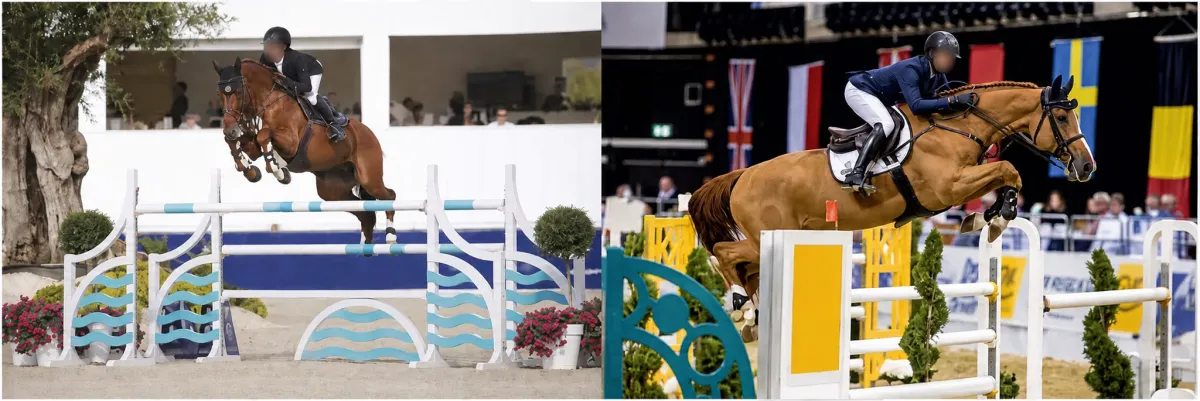
In 2025, turnover comprising sales, prize money from competitions and agricultural produce such as sunflower oil.
Profit will increase because the young horses will be entering competition in a few years’ time (it takes between 8 and 9 years to prepare a horse for competition).
The sale's price correspond to the company’s assets.
A building over 120 metres long houses more than 300 horses, which are stabled on-site in facilities designed to suit each horse’s space requirements and safety needs. There are 25 4 x 3 metre stalls, along with 4 preparation stalls.
No detail is overlooked when it comes to the horses’ welfare, safety and technical requirements.
Two certified laboratories, a sample collection room, large foaling boxes, and facilities for insemination and ultrasound scans. Around a hundred broodmares of prestigious bloodlines.
Two flats made available to vets during the breeding season.
A 140 m² office comprising a bedroom with shower, toilet, office space and a fireplace area.
On the first floor: reception area with bar, office and workroom.
Another property comprises three 30 m² flats, a 400 m² barn and a 238 m² granary on the estate.
A timber lodge near the stables comprises a 30 m² flat and a three-bedroom holiday cottage with all amenities.
The main house covers 200 m² with 360° views over the grounds and stables, and features high-quality fittings: underfloor heating, heat pump, air conditioning, central vacuum system, electric shutters, a garage for three vehicles, a swimming pool surrounded by terraces, and a landscaped garden. 3 bedrooms, 1 suite,
bathroom with spa bath and walk-in shower, kitchen and utility room, large living room, dining room opening onto the terrace.
In 2025, turnover comprising sales, prize money from competitions and agricultural produce such as sunflower oil.
Profit will increase because the young horses will be entering competition in a few years’ time (it takes between 8 and 9 years to prepare a horse for competition).
The sale's price correspond to the company’s assets.
Equipments
Terrace
Is energy efficient
Listing ID
3a8b2fc8
Advertiser ref.
Hara
Contact the advertiser
Contact the advertiser
Share this page
 Propylaia is a Swiss company that offers Internet users the Smart Propylaia portal. It presents real estate, car and job advertisements issued by professionals.Contact Smart Propylaia